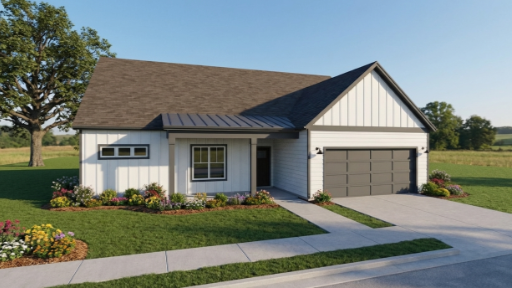
Available elevations
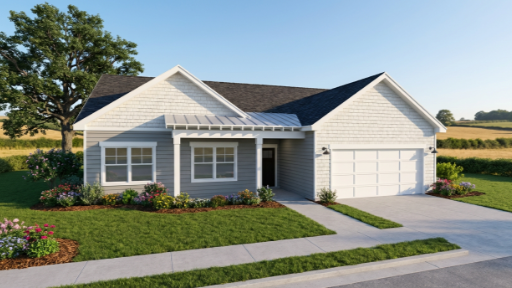
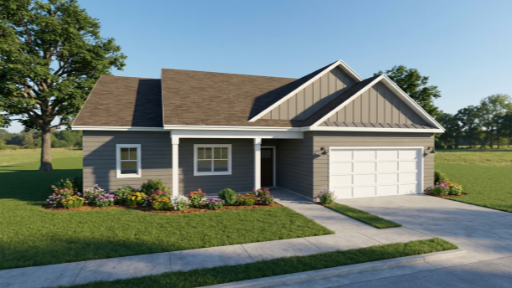
Specifications
Floor plan
Choose from hundreds of predefined options across elevations, garages, outdoor living, room configurations, kitchens, baths and other buyer-facing selections. Builders can use those options to adapt the plan for different communities, price points and buyer preferences without the need for additional architecture or drafting services.
What comes with this Ready to Build plan
This plan comes with the connected tools and outputs builders need to take it from configuration through construction. Higharc Ready to Build includes Showroom for buyer-facing 3D customization, Estimate for connected takeoffs, Config for managing plans and options and automatic lot-specific construction documentation. Because each workflow uses the same live home model, selected options remain aligned across sales materials, estimates and construction documents. Ready to Build is right for you if you need to refresh or expand your plan lineup, move faster on new communities or give buyers more choice without adding operational overhead
See how Higharc Ready to Build works.
Explore more Ready to Build home plans
Browse the Higharc Ready to Build home plans library to compare plans by square footage, plan width, plan depth, stories, bedrooms, bathrooms and more.