Did AI forget homebuilding?
Why static CAD drawings aren’t data? And what it actually takes to build spatial AI that’s construction-ready by design.
AI has rewritten how we interact with words, code, and data, but it hasn’t touched homebuilding. Frontier models can write blog posts and legal briefs, but they can’t reliably reason about a floor plan, a load-bearing wall, or what happens when you move a wall two feet. That’s not a gap more compute will fix; it’s a data problem. Homebuilding’s most valuable knowledge- how a lot width constrains a garage, how a change on one drawing should ripple everywhere it matters- has never been written down anywhere a model can reach it.
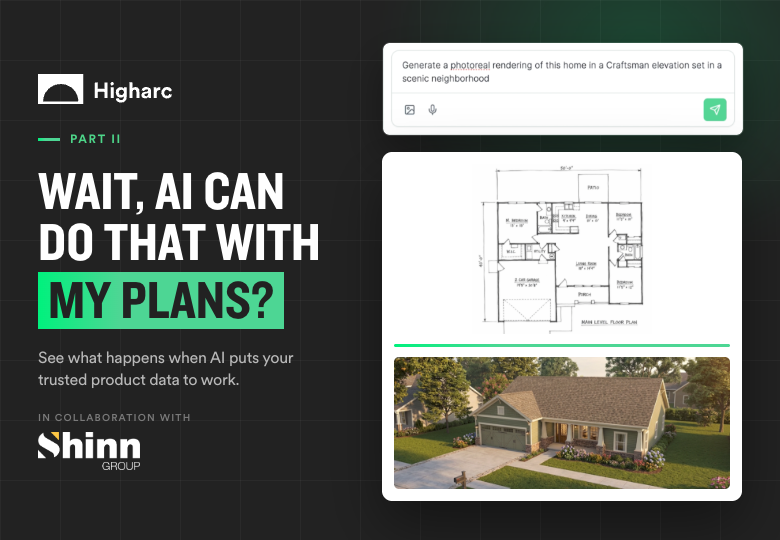
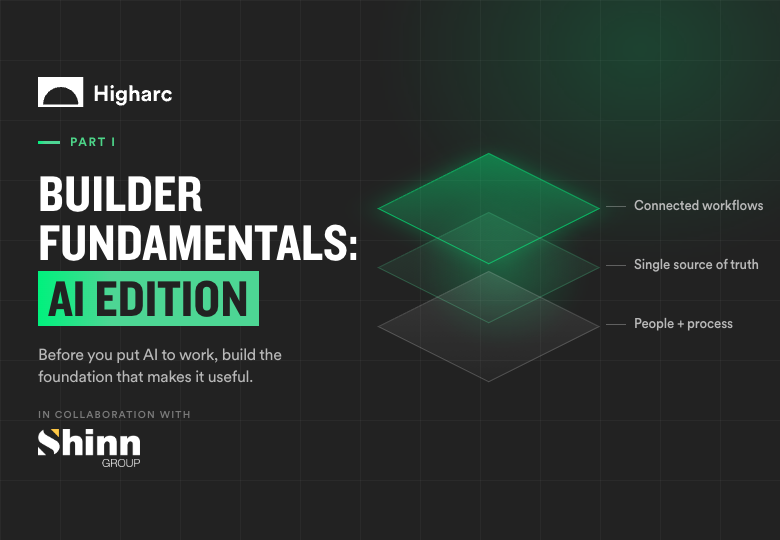
You’ll see how homes represented as living, structured data instead of static drawings lets builders automate estimating, sales configuration, and field documentation from a single source of truth.
Meet the speakers