
.png)
In homebuilding, frontier AI models have been limited by a data layer they can’t access or interpret: the geometry, building elements, option rules, estimating logic, documentation standards and institutional knowledge behind every home plan. That data layer determines whether homebuilding AI can move beyond plausible plan images to support the real-world design-to-construction process.
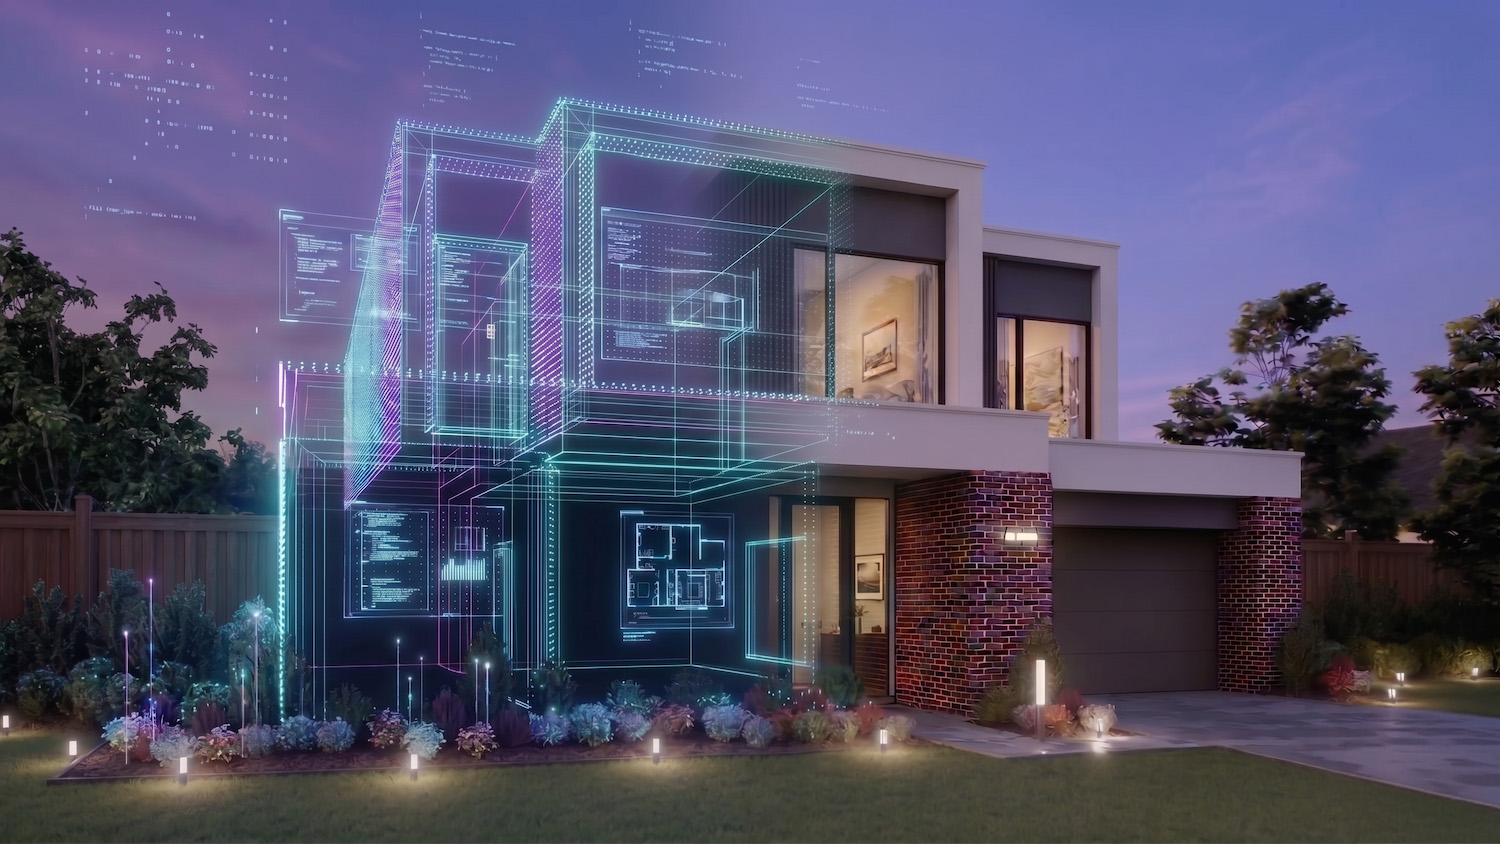
Higharc’s homebuilding AI represents each home as spatial data and integrates builder-defined product logic. This connected data layer ties plans to the workflows that follow design: options, estimates, sales, documentation, permitting and construction.
Why frontier AI models struggle with homebuilding data
Generic AI models perform best when they can work from large amounts of relevant, structured data. In homebuilding, that data exists. The problem is that the majority of it is in the wrong format for generic models or not publicly available in the first place.
The data isn’t in the right format
Frontier models are strongest with language, code, flattened images and documents. They struggle with the spatial relationships and physical constraints in the engineering documents that homebuilding relies on. Most homes in North America are designed in CAD. However, conventional CAD drawings capture the lines of a home plan — but they don’t preserve the structured data that a frontier model can interpret.
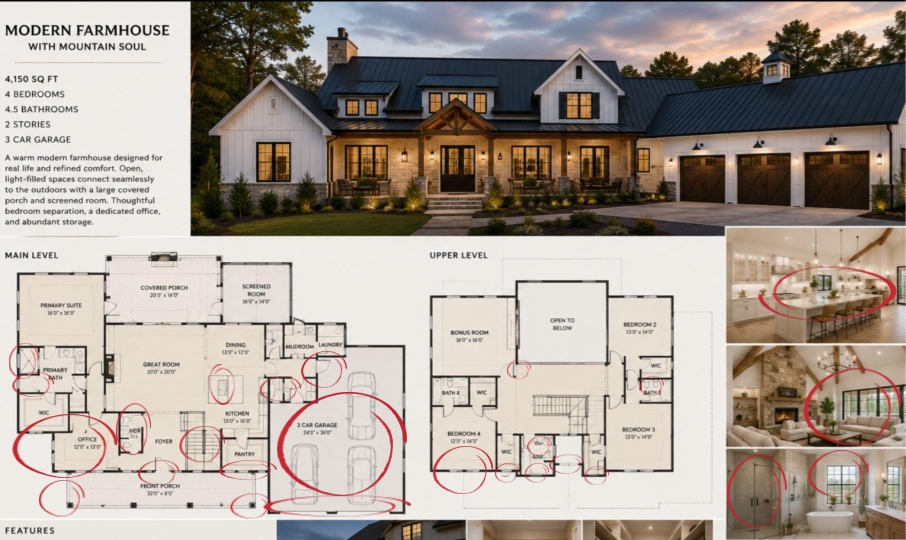
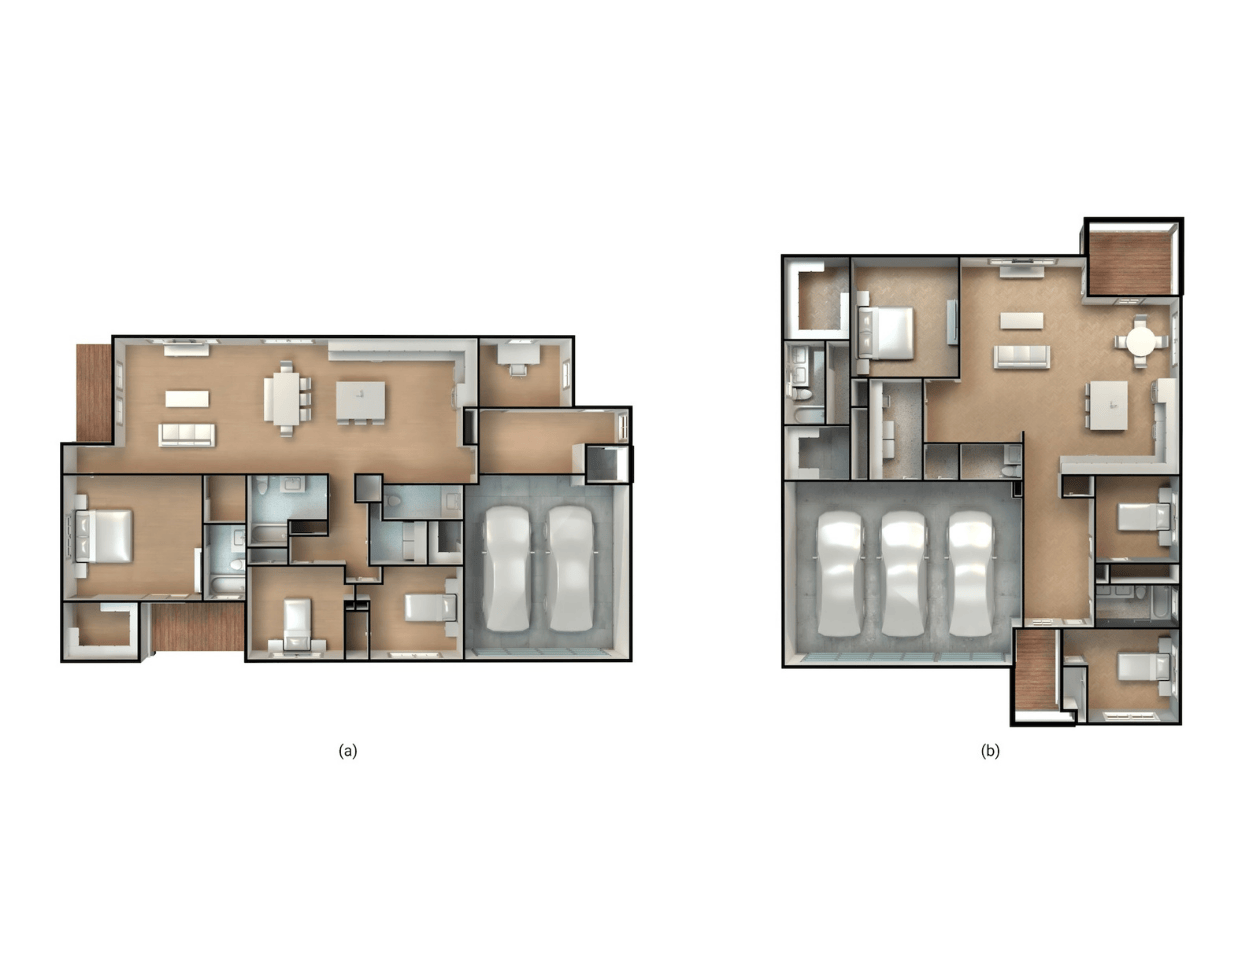
That’s why a frontier model can generate an image that looks like a floor plan, but that image lacks the logic and product information that a homebuilder’s plan contains. Take that output into the field and you’ll quickly run into issues: missing dimensions, blocked clearances, misplaced openings, option conflicts and plan decisions that can’t carry cleanly into estimates, permit documentation or construction requirements.
The data isn’t publicly available
The most useful homebuilding data also isn’t sitting on the public internet where frontier models can scrape it. It lives in offline plan libraries, BIM files, option catalogs, specifications, estimating rules, community requirements and years of product decisions made by design, purchasing, sales and construction teams.
Higharc represents each home as a spatial database
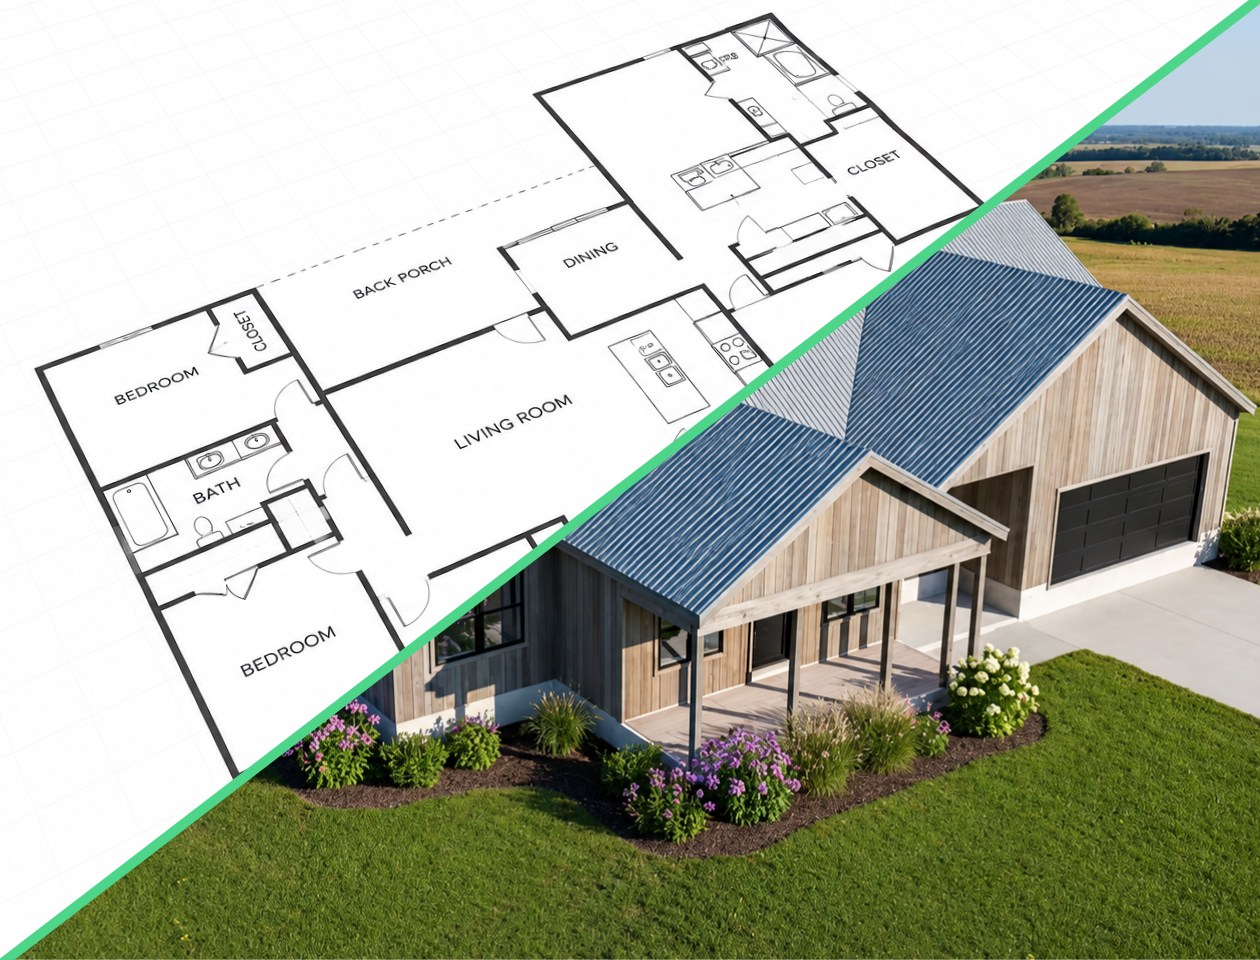
Higharc’s data layer starts with the home itself: the building elements, their properties, their placement and their relationships to one another are all represented as spatial data. The spatial database preserves the building structure so Higharc’s AI can process the home as a connected set of structured tokens rather than a flattened plan image.
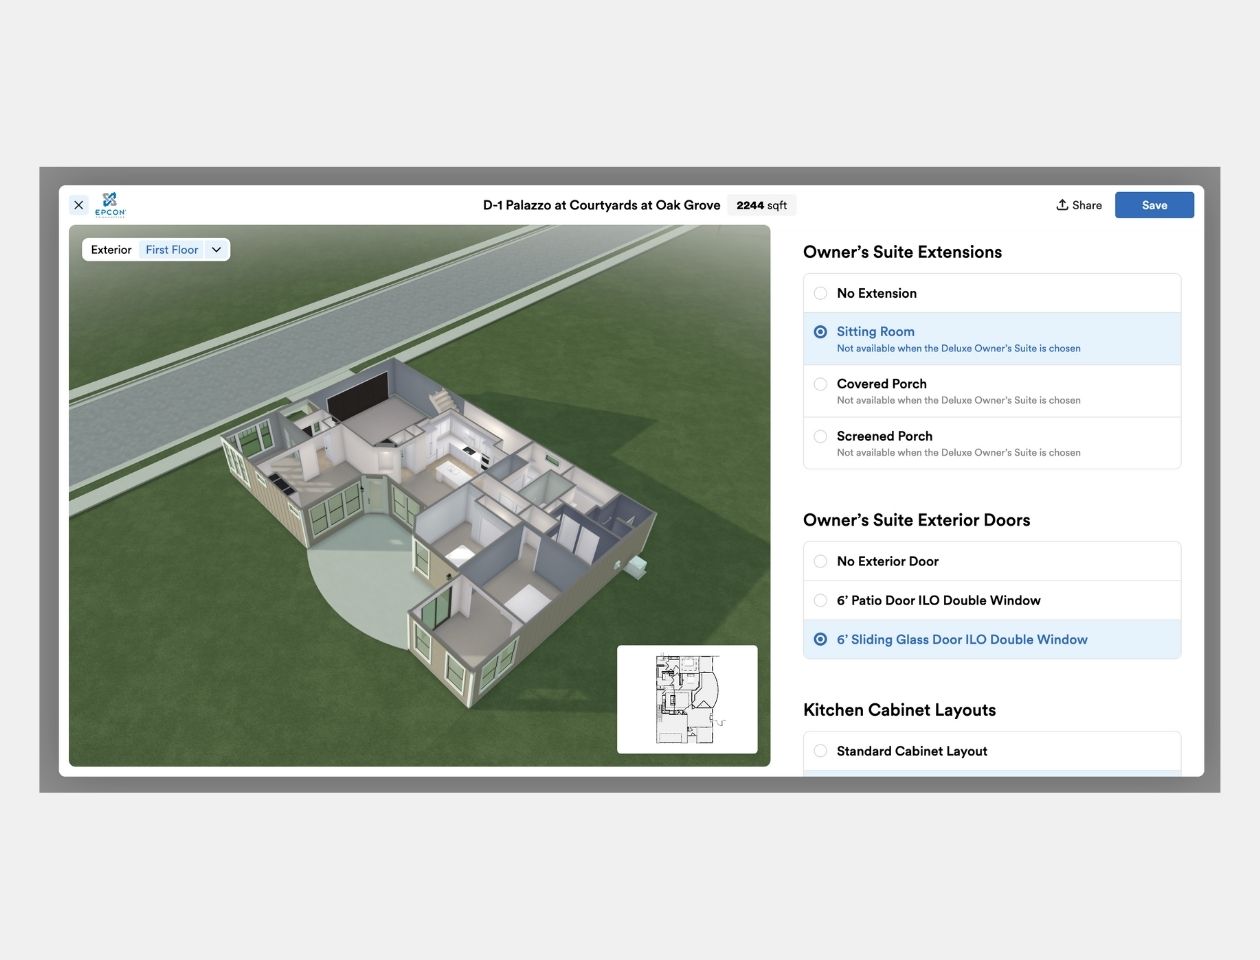
The spatial database is also connected to downstream estimating, documentation and sales workflows that update in real time when updates are made. When a plan changes, the underlying data layer changes with it, and all the outputs tied to that data update immediately: estimates, construction documents and sales materials.
Higharc’s homebuilding AI leverages builder-defined product logic
Product logic varies by builder and often changes by region, community and market conditions. Even when builders are designing homes to meet the same code requirement, they may follow different layout rules, specifications, option restrictions and documentation standards.
For AI to support homebuilding beyond early concepts, product logic can’t remain scattered across drawings, spreadsheets, option catalogs and team-specific knowledge. It has to be represented in a format AI can use: which options can be combined, how elevations change by community and how product decisions affect estimating, sales and construction.
Higharc accounts for the variation in product logic through each builder’s individual central data model. The system is configured around the builder’s specific standards, product rules and operating model, so the underlying data reflects how that builder designs, estimates, documents, sells and builds homes. That operating logic is what allows Higharc’s model to produce usable outputs: home plans that can be submitted for permitting, estimated with the cost inputs tied to the plan and built in the field.
How Higharc’s homebuilding AI performs in practice
A connected data model earns its keep after a home plan changes. A late municipal requirement or revised option package can affect the sales brochure, estimate and construction documents. Higharc’s customer results show how much work is tied to keeping those outputs aligned:
Homebuilding AI needs the right data layer
For AI to carry a home from design to construction, a flattened image based on lines simply isn’t enough. You need a connected data model that contains the home’s spatial structure and has your operating rules built in. That’s the data layer Higharc’s homebuilding AI is built around — and the reason Higharc’s outputs can work for the entire design-to-construction process.
Frequently asked questions
What is the data layer in Higharc’s homebuilding AI?
The data layer in Higharc’s homebuilding AI is the structured information beneath a home plan. It includes the home’s geometry, building elements, spatial relationships, option rules, estimating logic, documentation standards and builder-specific product knowledge.
How is spatial data different from a floor plan image?
A floor plan image shows what a layout looks like. Spatial data represents the home as structured information: walls, rooms, openings, dimensions, objects, properties and relationships that AI can process, update and connect to downstream workflows.
What is product logic in homebuilding?
Product logic is the builder-specific set of rules that determines how a home can be configured, priced, documented and built. It includes which options can be combined, how elevations vary by community, how specifications affect estimates and how documentation standards change across markets or municipalities.
How does connected homebuilding data improve estimating and documentation?
Connected homebuilding data improves estimating and documentation by giving design, estimating, sales and construction teams the same lot-specific version of the home plan. In many systems, that data exists across disconnected CAD files, spreadsheets and documents, which makes it difficult to manage. In Higharc, the home plan, product rules and documentation logic are all based on the same homebuilding AI data layer. Teams can work from a more reliable source of truth for estimates, sales brochures and construction documents.
What should builders look for when evaluating homebuilding AI?
Builders should look for homebuilding AI that works with spatial data, builder-specific product logic and the operational workflows from design to construction. A useful platform should connect home plans to estimates, sales materials, permit sets, construction documents and the rules that govern what can be built. Builders should ask whether the system can reflect their product catalog, community requirements, pricing logic, documentation standards and approval process.
See Higharc in action
Discover how Higharc can empower your team to conquer change, modernize your buyer experience, and decrease cycle times.
Book a demo



.png)
%20(1260%20x%20960%20px).jpg)



.png)


.jpg)


%20(1260%20x%20960%20px).jpg)

.jpg)

.jpg)


