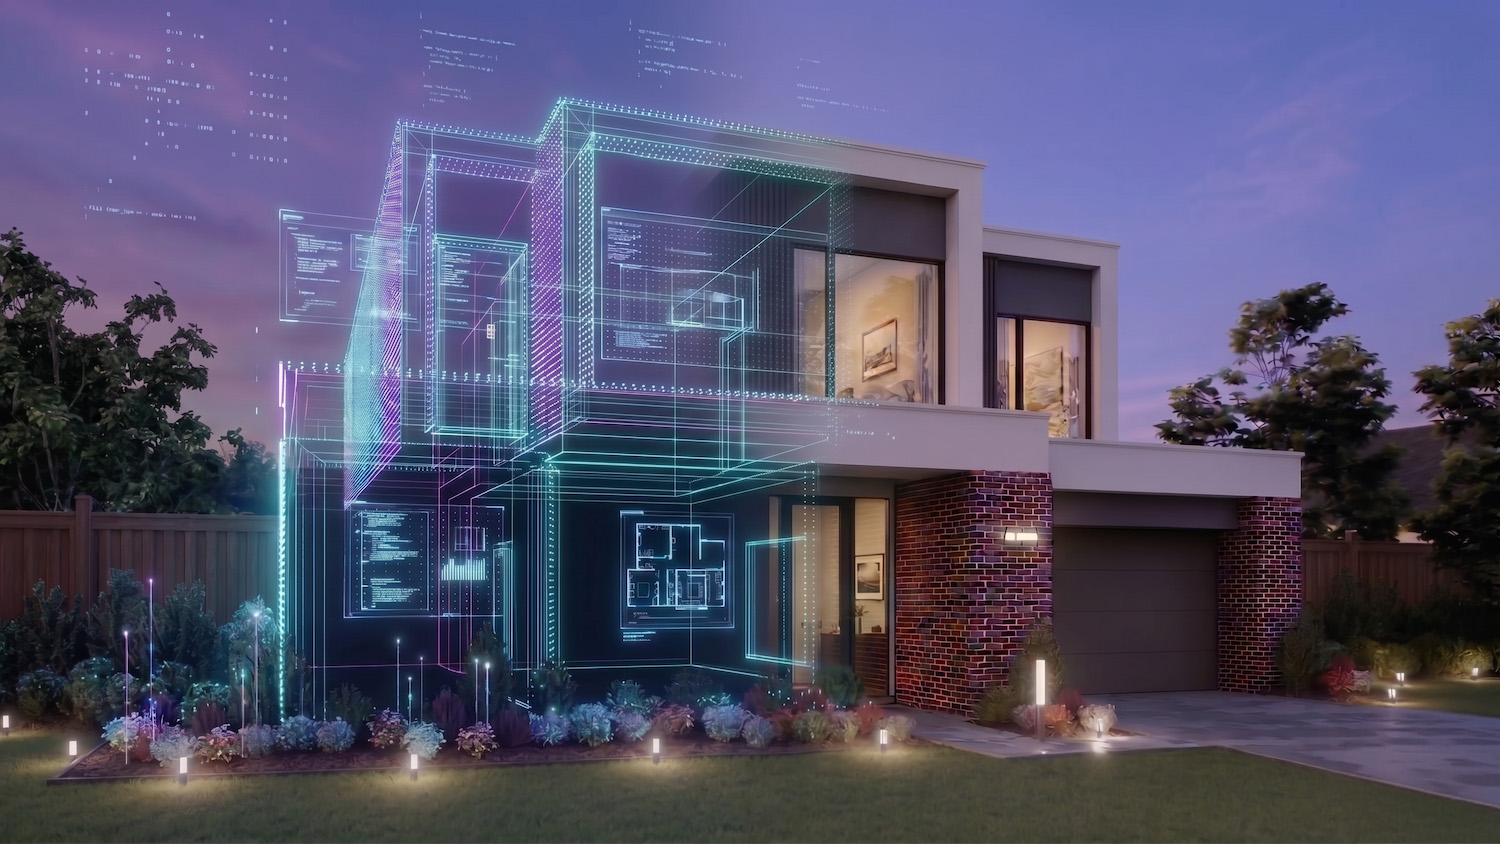
Higharc’s Generative Building Model (GBM) can currently furnish rooms within an existing BIM home using the walls, windows, doors and geometry already defined in the model. Our researchers are now also developing the next capability: generating complete BIM home models from natural-language specifications.
Manuel Rodriguez Ladron De Guevara, PhD
Senior Machine Learning Engineer, Higharc
AI/ML Engineer • Architect • Former ML Instructor at CMU School of Architecture
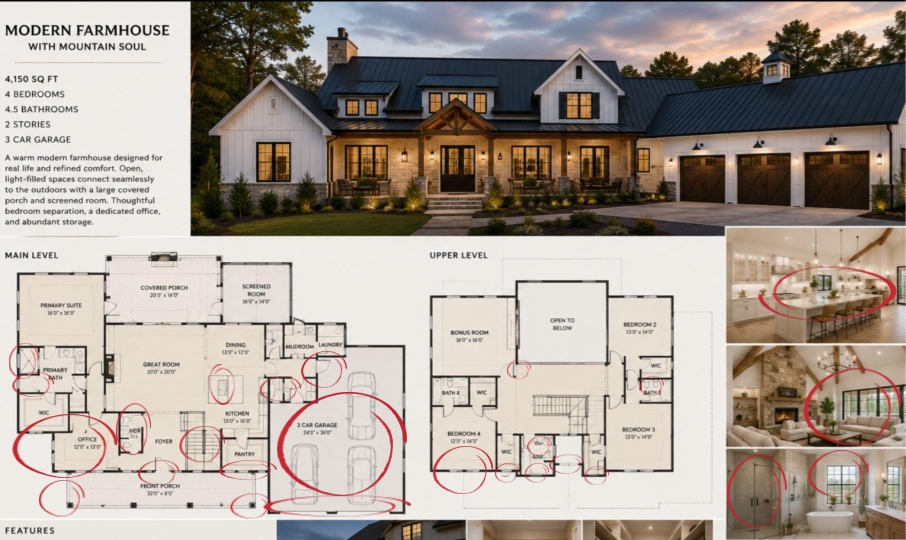
Generic AI tools can generate conceptual images that resemble floor plans but don’t accurately represent the geometry of a room. Yet some builders use them early in the design process to try different room arrangements and break through creative blocks.
Those outputs work as concept sketches — but they aren’t CAD drawings or BIM models.
Once a concept leaves the exploration stage, it has to survive internal review, structural coordination and permit submission. That’s where general-purpose AI tools cease to provide the information needed for coordination, documentation and permit review.
Higharc’s Generative Building Model (GBM) produces layouts directly from building data. Our production-ready GBM starts with a BIM room envelope and generates casework, fixtures and interior furnishings within those constraints. Higharc researchers are also developing an expanded version of GBM that can generate the complete BIM home model from natural language specifications.
Key takeaways
1
General-purpose AI tools can help with early exploration but don’t replace the BIM modeling required for construction plans.
Higharc’s researchers are currently expanding GBM so it generates complete BIM models from natural-language input.
4
GBM can also analyze your existing plan library to help refine and evolve it.
The limits of generic AI floor plan generators
Modern AI tools can quickly generate floor plans and room designs that look convincing. ChatGPT, Claude and Gemini can produce images that resemble architectural drawings or suggest ways to arrange a kitchen, bathroom or living space. These outputs can support early exploration, but they aren’t connected to the home’s BIM model. They don’t:
Place casework relative to measured wall segments inside a BIM model.
Apply usable clearances and circulation requirements while generating a room layout.
A generic AI image doesn’t contain the geometry or element relationships required to carry the design forward. The AI system doesn’t know the length of each wall, which openings interrupt it or how cabinetry, appliances and fixtures must fit within the available space.
As a result, a home designer has to interpret the image and manually recreate the proposed arrangement inside the existing room envelope. The visual concept may inform the design, but it can’t be edited, measured or incorporated into the BIM model used for design development and documentation.
Higharc’s GBM works within defined geometry and relationships
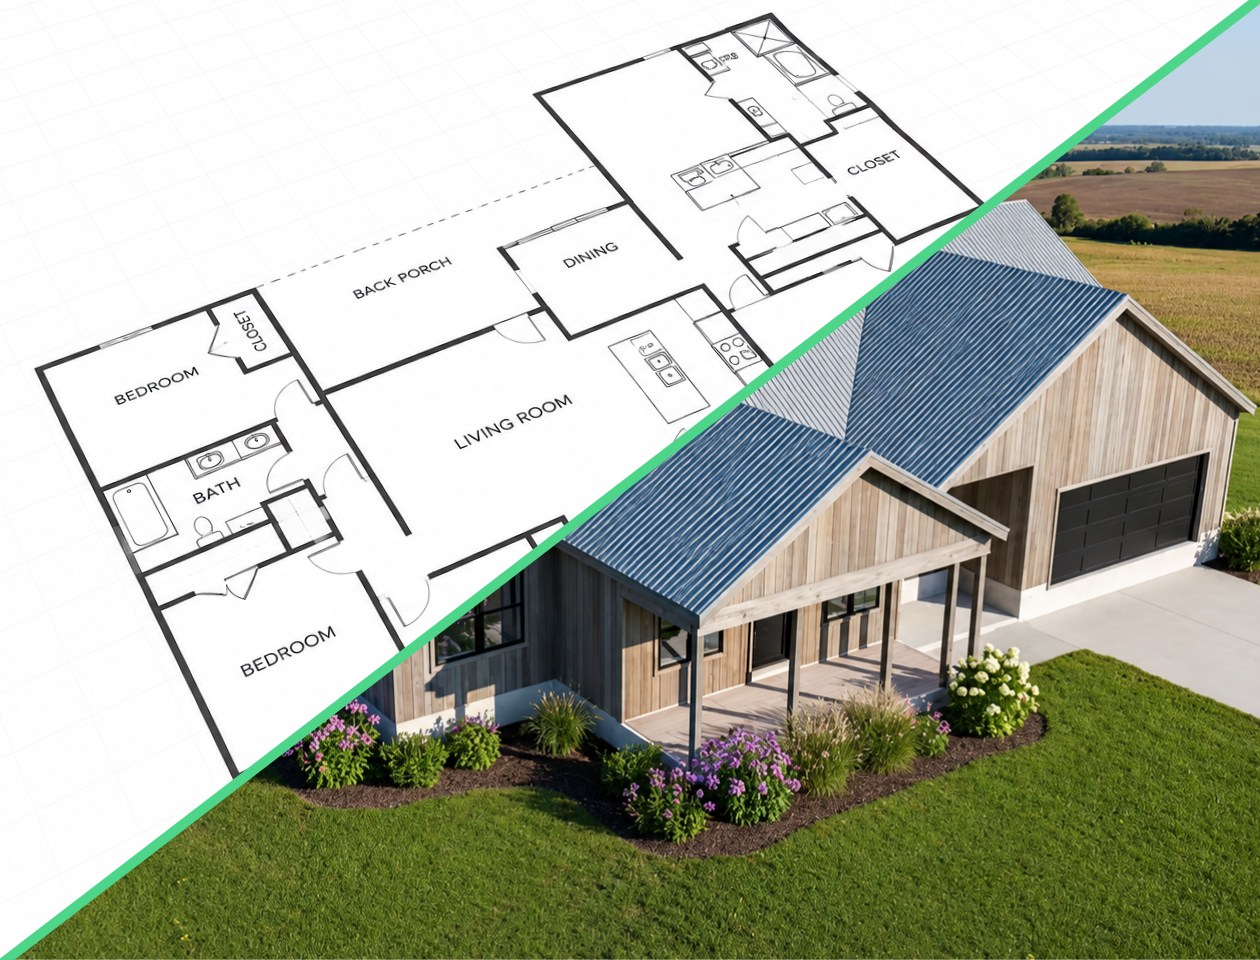
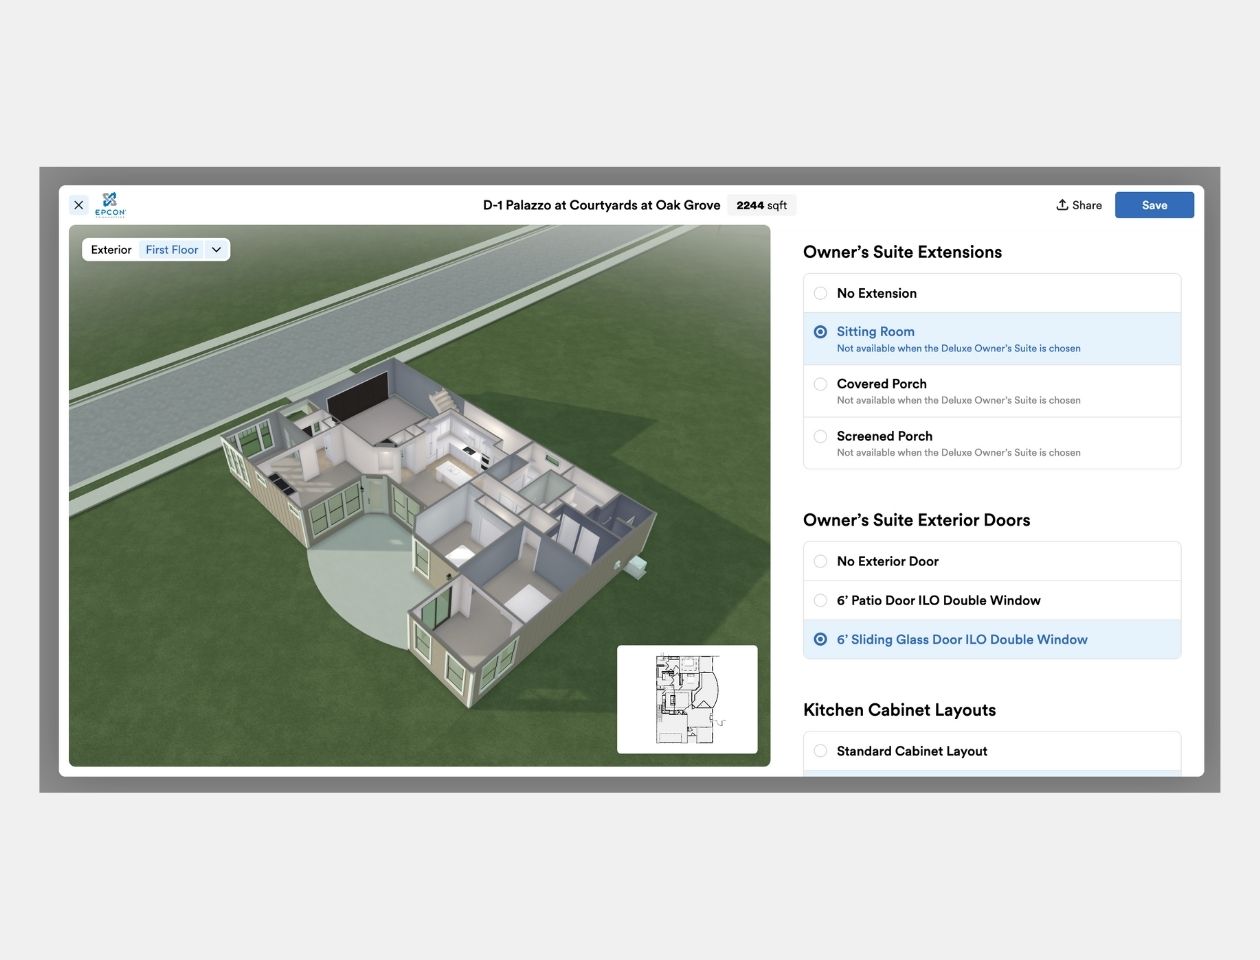
Higharc developed its homebuilding AI, Generative Building Model (GBM), to produce buildable home layouts as BIM data rather than conceptual images. Geometry, wall conditions, windows, doors and other building elements are represented through measured dimensions and explicit relationships, allowing GBM to work within the realities of homebuilding workflows.
What Generative Building Model does in production today
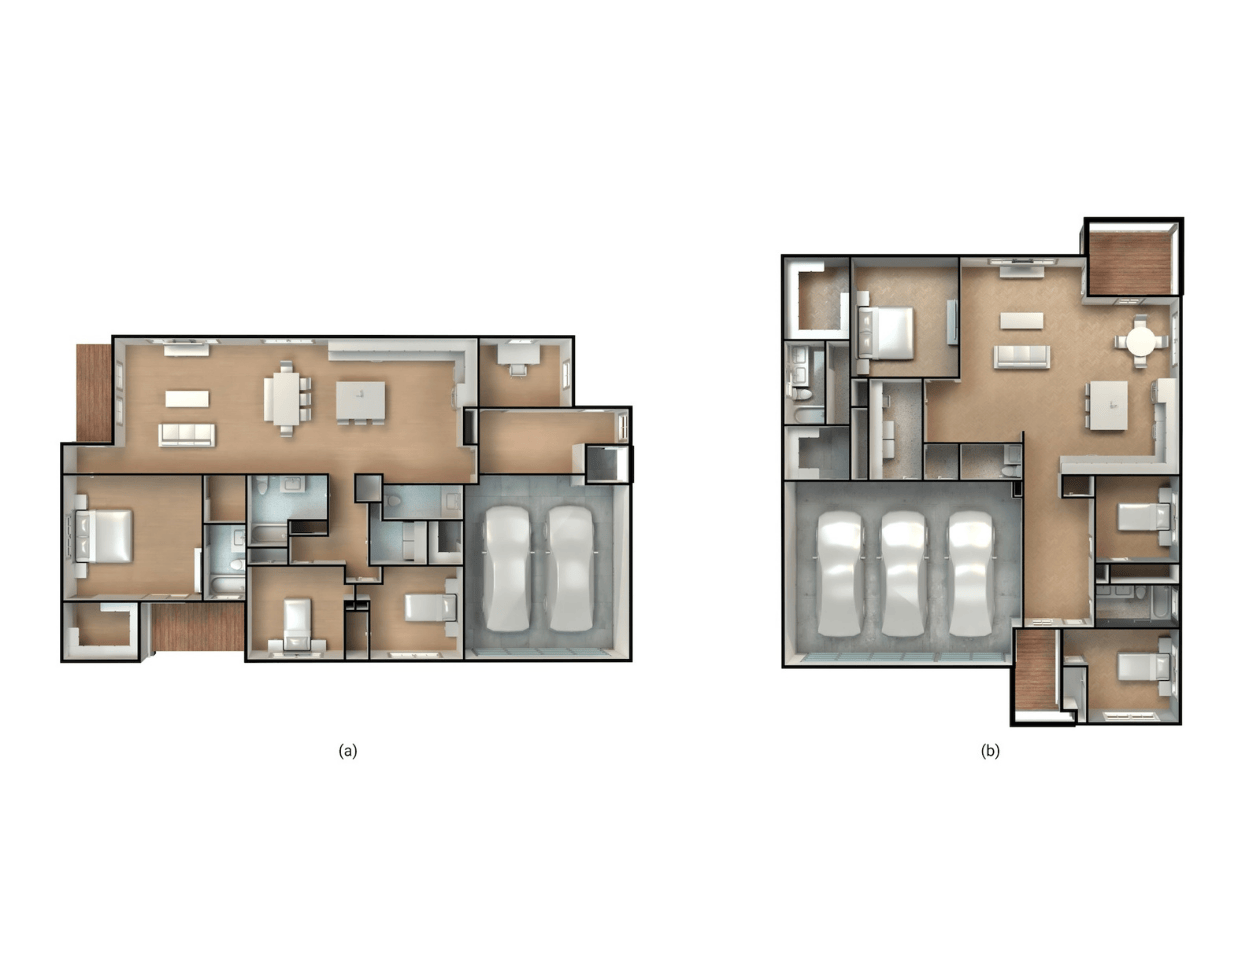
The production version of GBM works from the structured model of an existing room. The room envelope — including walls, doors and windows — is already defined. GBM uses the constraints of and building elements within the room envelope to generate a fully furnished room within the designated space.
The production workflow uses the building components as follows:
Room envelope:
The room boundaries provide the defined area in which GBM generates the layout.
Walls:
Walls exist as building objects with thickness and construction logic. They host doors, windows and other attached components.
Doors and windows:
Doors and windows are defined as openings within specific walls, allowing GBM to account for their placement when arranging the room.
Casework, fixtures and furnishings:
GBM positions these elements relative to the defined walls, openings and available clearances.
Circulation:
The generated arrangement accounts for movement through the room within the constraints of the existing geometry.
What Higharc is developing next
Higharc researchers are developing GBM beyond individual room generation. The capability currently in development starts from a written description and generates a fully implemented BIM home.
In this expanded workflow, GBM generates the entire home layout, walls, doors, windows, stairs, circulation and furnished rooms as BIM components with defined relationships to the surrounding model.
This research expands on the same underlying approach used by the production GBM: generating an AI floor plan within defined homebuilding constraints so the result can function as a live BIM model that accurately represents the home.
Higharc’s Generative Building Model can also analyze layouts you already have. It allows you to sort and compare them across your plan library in a way that goes beyond eyeballing files.
For example, you can see which kitchen designs show up most often across your portfolio, how primary suites vary across different house widths and depths or where similar plans are driving extra cost or complexity. This gives you a clearer basis for refining layouts, removing unnecessary complexity and deciding which configurations to develop next.
The benefits of Higharc’s AI floor plan generator
WIth GBM, less corrective work is required during review and documentation:
Shorter path from concept to permit:
The base layout is already built from real spaces with accurate dimensions, which means there are fewer adjustments needed before documentation.
Fewer corrective loops in review:
Internal and structural reviews focus on refinement rather than resolving conflicts.
Lower cost of change:
Revisions apply to defined building elements inside the model, which limits redraw work, reduces cascading updates across documentation and decreases the manual work required to incorporate buyer or structural changes.
Faster iteration during design:
Faster layout generation and adjustment allow early home design conversations to move faster and help builders get new product to market sooner.
Extending Generative Building Model across the home design cycle
Higharc’s Generative Building Model opens the door to additional tools based on the same technology. As the system expands, more parts of the home design workflow can run on the same foundation, making buildable home plans faster to produce, regardless of who is driving the process.
Frequently asked questions
Q
Can ChatGPT create a permit-ready floor plan?
General-purpose LLMs
like ChatGPT, Gemini and Claude can generate home plan concepts or
images that resemble floor plans. However, they don’t produce CAD
drawings or BIM models with defined walls, doors, windows and
dimensions. Permit-ready documents still require a modeled layout
that supports coordination, detailing and documentation.
Q
How can AI help homebuilders in the concept stage?
AI can accelerate early layout exploration and option testing,
offering flexibility and speed when testing ideas. When the AI runs
on the structured model, it allows a designer to quickly and easily
explore the design space without investing mental bandwidth. For
example, “Furnish this kitchen in three different arrangements” is a
single prompt. Without AI, it would take an afternoon of CAD
modeling to achieve the same result.
Homebuilding AI supports plan variations inside real building
constraints, reduces redrafting and expedites design cycles. The
value lies in the creative space it enables, as well as the
flexibility and momentum it offers when moving from idea to
buildable plan.
Q
Can Higharc’s AI floor plan generator help me evaluate and improve
my existing plan library?
Yes, because it runs on
BIM
data. When rooms are defined by real walls, doors, windows and
dimensions, you can compare layouts, identify repeated
configurations and spot designs that drive extra cost or complexity.
That makes it easier and faster to refine plans and evolve your
product portfolio without starting from scratch.
See Higharc in action
Discover how Higharc can empower your team to conquer change, modernize your buyer experience, and decrease cycle times.
.png)

.png)



.png)
%20(1260%20x%20960%20px).jpg)



.png)


.jpg)


%20(1260%20x%20960%20px).jpg)

.jpg)

.jpg)


