For a lumber takeoff, some estimators work from printed drawings with an architectural scale and handwritten notes. Others measure plans onscreen, use AI to interpret PDF drawings, create their own 3D building models or validate models generated by AI.
For dealers evaluating lumber takeoff software, the question is how each approach changes the estimating workflow. Depending on the system, estimators may need to measure and trace plan elements, verify AI-generated quantities or validate building geometry before calculating materials.
What is lumber takeoff software, and what does it do?
Lumber takeoff software helps estimators measure or calculate the quantities of lumber and related framing materials required for a construction project. Depending on the system, it works from PDF plan sets, CAD drawings or 3D building models, including models generated from 2D plans.
Some systems focus on measurements and counting, while others also apply estimating rules and product specifications to generate material lists or bills of materials (BOMs) for quoting.
These activities don’t necessarily happen in separate stages. In systems with connected estimating calculations, changes to measurements or building geometry can update material quantities and BOM line items automatically.
How different lumber takeoff software approaches work
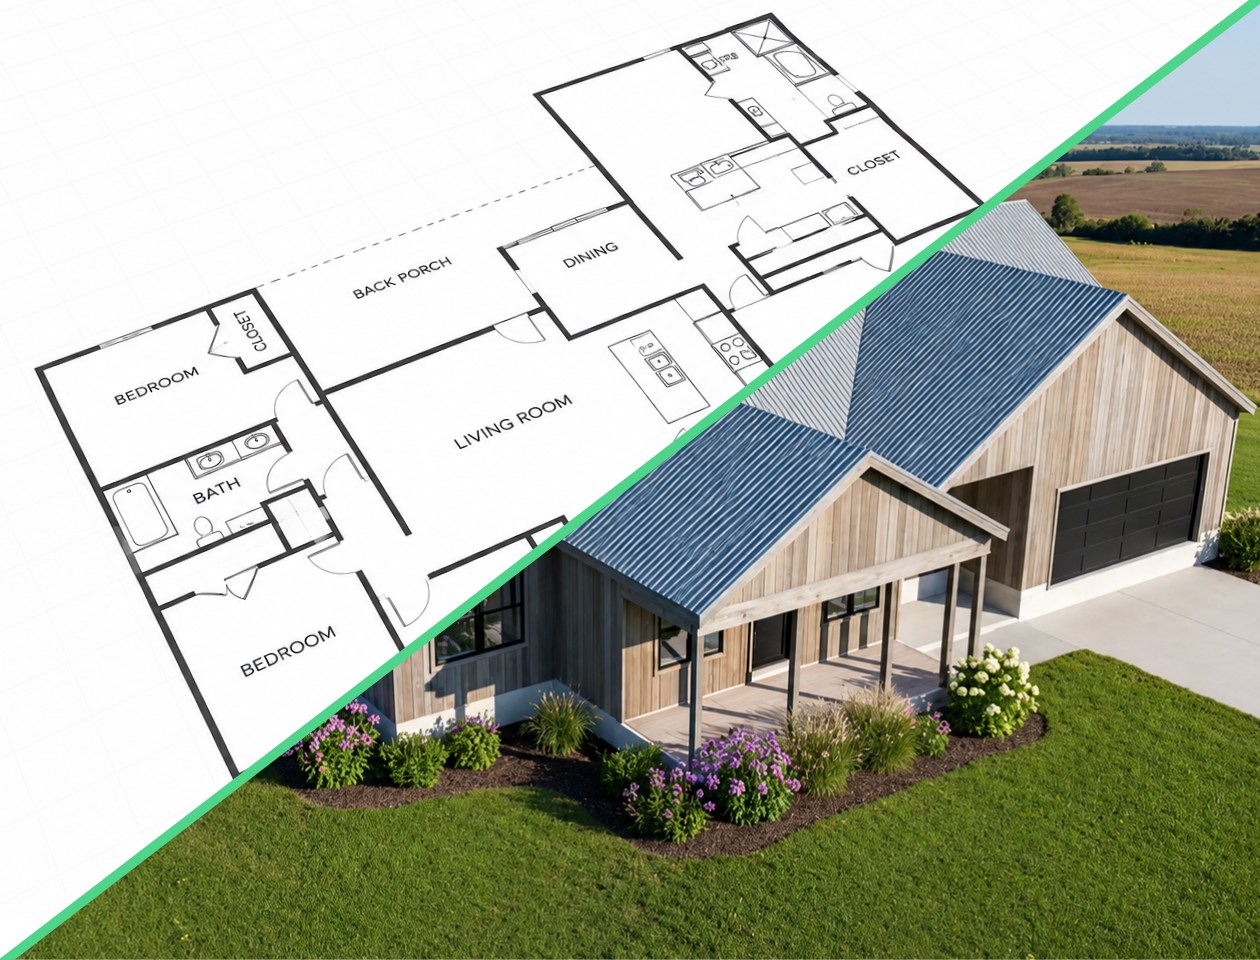
Generally speaking, there are four lumber estimating approaches that differ primarily in how the software obtains building measurements or geometry:
These four approaches can overlap within a single product. Each method places different demands on the estimator, particularly when interpreting plans, applying the dealer’s estimating rules and verifying material quantities.
Digital tracing tool: The estimator measures the plans
With a digital tracing tool or PDF markup, the estimator imports a plan set, establishes or confirms the drawing scale and uses a computer mouse to trace walls, roof areas or other building elements. The software records dimensions and counts as the estimator works through the drawings.
In some tools, the measurements drive calculations through assigned formulas, products or framing assemblies. For example, tracing a wall can generate stud and plate quantities based on the assembly’s pre-set specifications instead of requiring the estimator to count every component individually.
The estimator is responsible for identifying what to measure, selecting the appropriate products or assemblies and checking the resulting quantities. PreBuiltML X is an example of this approach.
AI-assisted plan takeoff: AI reads the drawings
AI-assisted plan takeoff software analyzes PDF drawings to infer building elements and their measurements, reducing the tracing and counting required of the estimator. In some systems, those measurements feed estimating formulas or assemblies to calculate lumber and framing quantities.
The software generates takeoff quantities directly from its interpretation of the 2D drawings. Whether estimators can inspect the underlying measurements, correct detected elements or approve the results before export varies by product.
As an example, Aximos uses AI to trace framing elements from PDF plans and generate a draft lumber material list using the dealer’s estimating rules.
Estimator-created 3D model takeoff
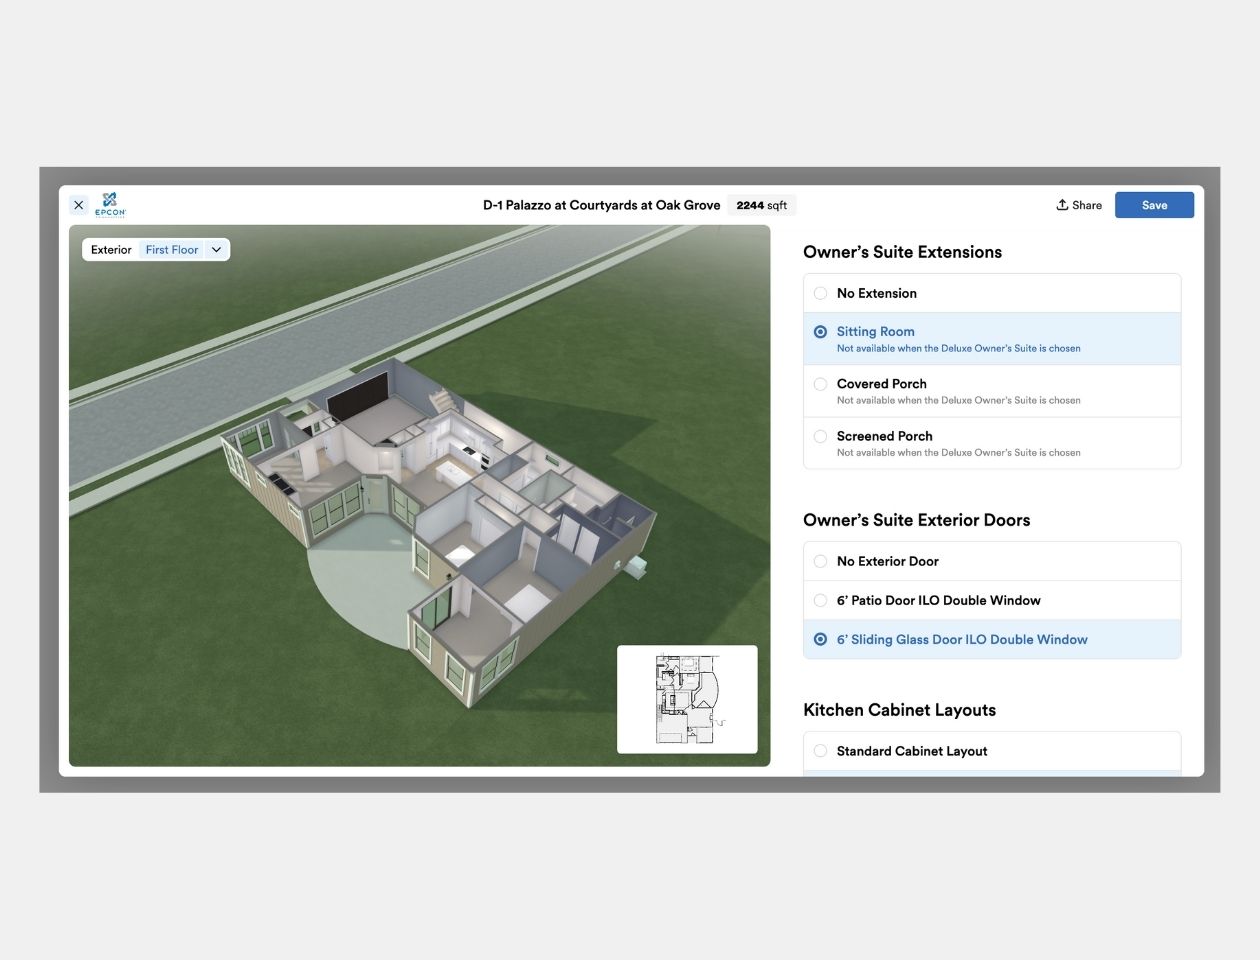
The estimator creates a 3D building model by tracing or placing building elements using the construction drawings as a reference. Unlike on-screen digital takeoff, where tracing primarily records measurements, the estimator's inputs establish the geometry of a 3D building model that the software uses for material calculations.
Seljax 3D House, for example, allows estimators to trace walls and place doors and windows over an imported PDF. The software builds the 3D model as they work, using the resulting geometry and configured estimating defaults to generate material lists. The estimator is responsible for entering the building information and ensuring that the model reflects the plans.
AI-generated, human-validated, construction-aware model takeoff
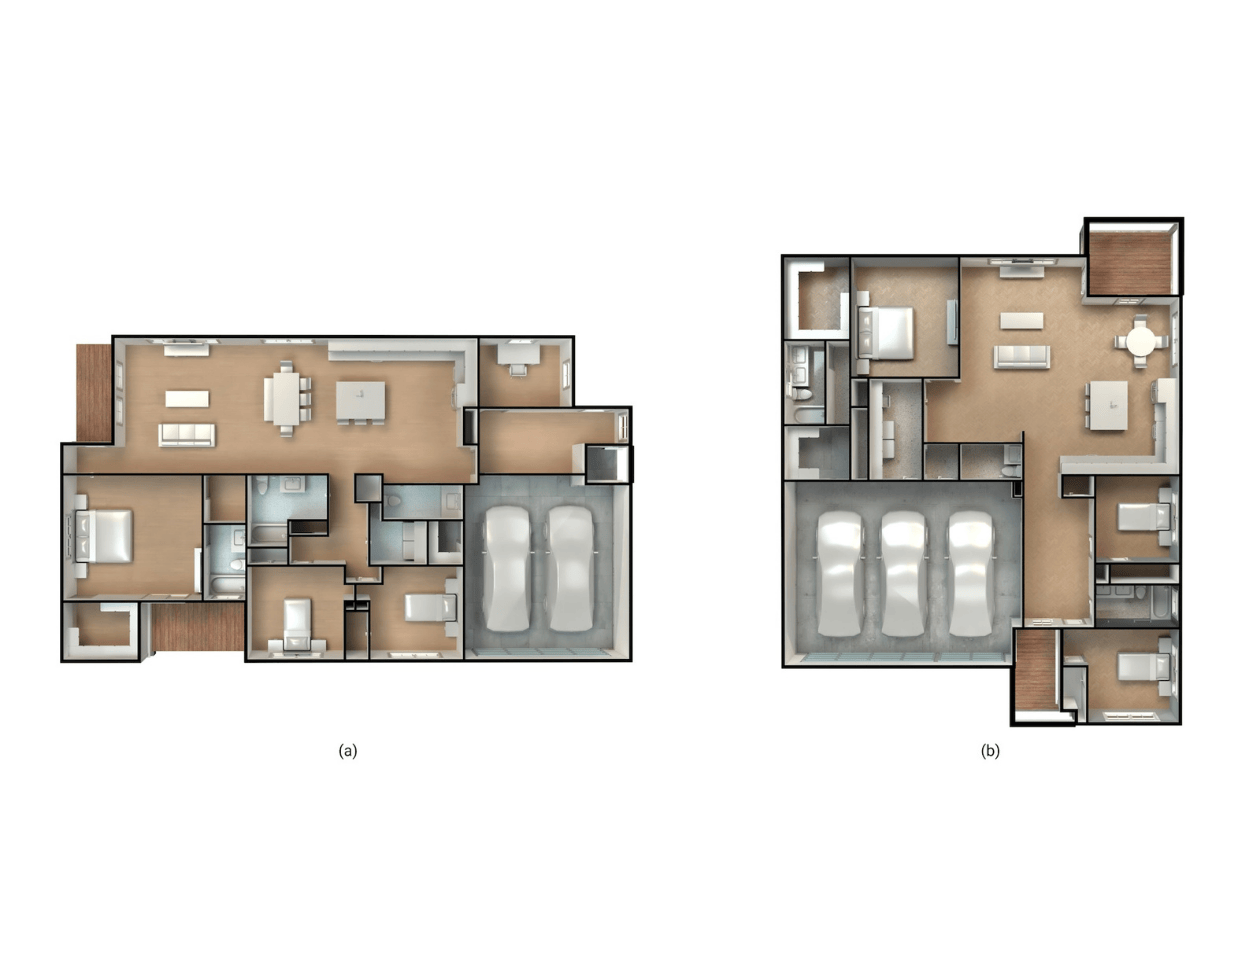
In this approach, AI interprets 2D construction drawings to generate a 3D building model that represents building components, their dimensions, spatial relationships and construction conditions. The 3D model provides structured building information that is used to calculate material quantities according to the distributor's estimating rules.
Higharc AI Estimating for Distributors uses AI to generate a construction-aware 3D model from PDF house plans and flag uncertain interpretations for the estimator. The estimator then reviews and corrects the model against the original plans.
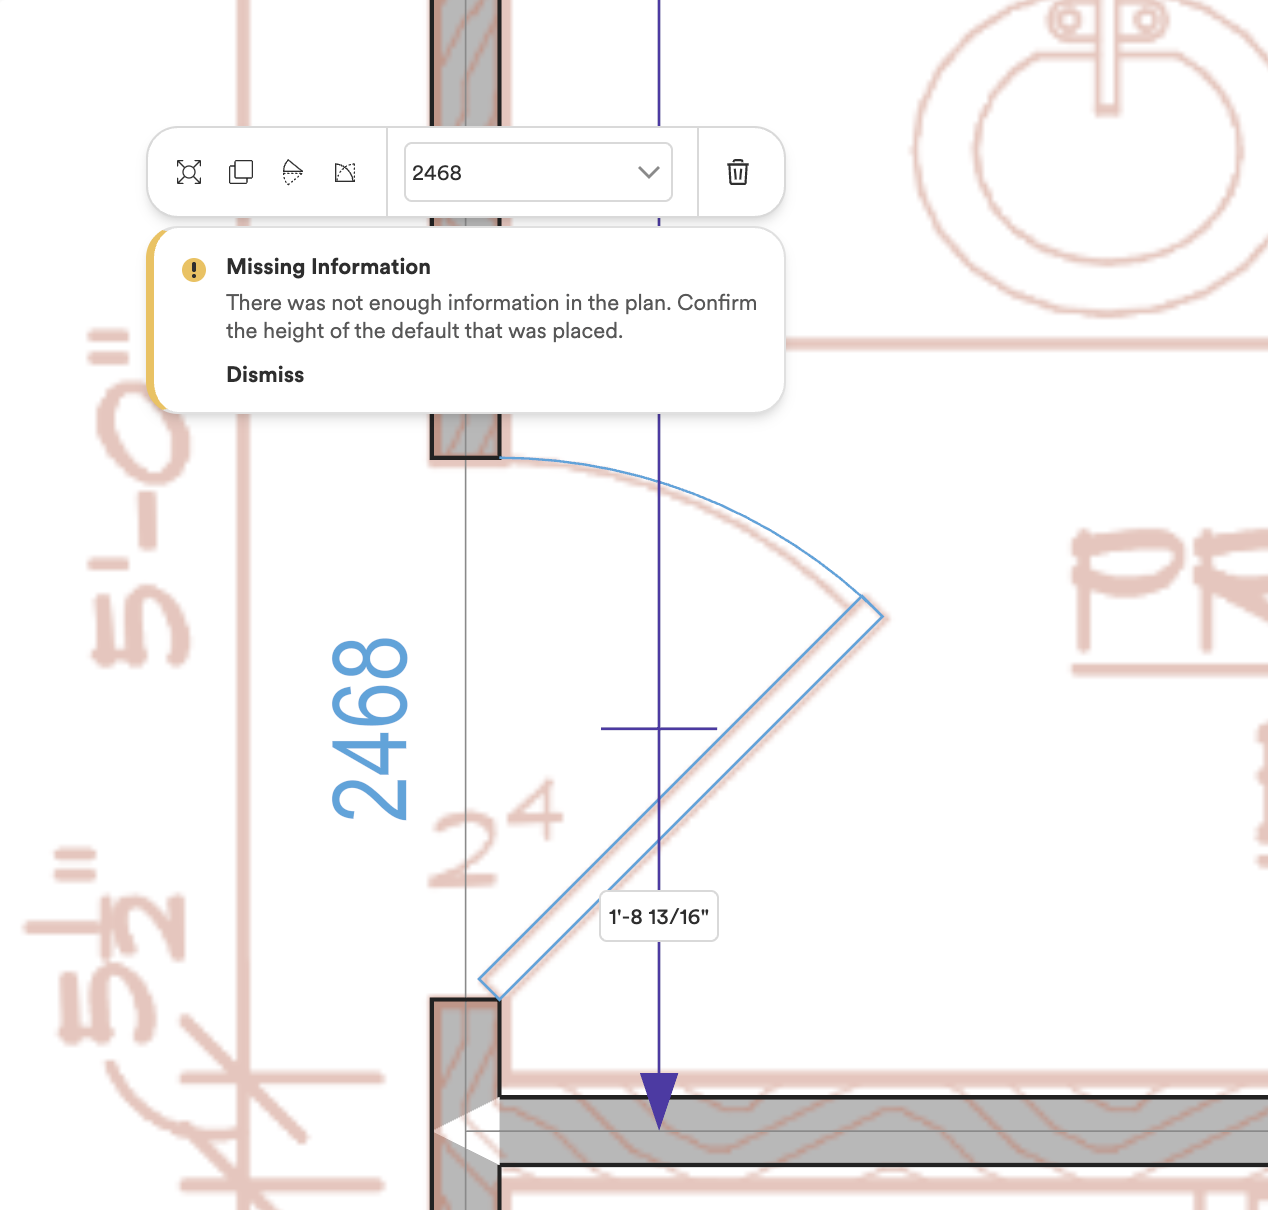
Once the model is validated by the estimator, Higharc applies the distributor's estimating rules to the structured building data to calculate material quantities. Each quantity remains linked to the underlying geometry and estimating logic. When the model or estimating logic changes, affected quantities recalculate in real time.
How to compare lumber takeoff software for your yard
When comparing lumber takeoff tools, ask vendors to show how their system handles a representative residential plan set, including how it calculates framing quantities, applies estimating rules and accommodates changes. Bring a list of your yard's estimating requirements so you can ask how the software would support them. Establish which capabilities are available in the standard product, which require configuration and which would still depend on your estimators.
For products that make your shortlist, discuss a more focused technical evaluation using a representative plan and a few of your yard's critical estimating requirements. That will help you distinguish between capabilities demonstrated in a vendor's prepared environment and those your estimators can put to work in their own operation.
What lumber takeoff software still requires from your estimators
Software can reduce the work involved in preparing a lumber takeoff, but it doesn't eliminate the need for estimating expertise. Depending on the system, estimators may spend less time measuring drawings and more time checking quantities, validating building models or applying the yard's estimating rules.
When something is unclear, can the estimator easily investigate the discrepancy? How much additional work is required before the material list is ready for pricing?
For lumber dealers, the most critical consideration is whether the software allows their estimating teams to take on more business while maintaining consistent estimating practices. That could mean handling more quote requests, covering additional material categories or supporting expansion into new markets without making every new opportunity dependent on another estimator.
Increase estimating capacity with Higharc
Higharc AI Estimating generates a construction-aware 3D model from PDF house plans, lets estimators validate the model and applies your yard's estimating rules to calculate material quantities. See how it can help you quote more jobs and more of the materials you sell with the estimating team you already have.
Request a demo
See Higharc in action
Discover how Higharc can empower your team to conquer change, modernize your buyer experience, and decrease cycle times.
Book a demo